

BEDS3
BATHS3 full 1 partial
SQUARE FEET2,452
MLS#MDSM2030572
STATUSACTIVE
PROPERTY TYPEResidential - Townhouse
SCHOOLST MARYS COUNTY PUBLIC SCHOOLS
Property Description
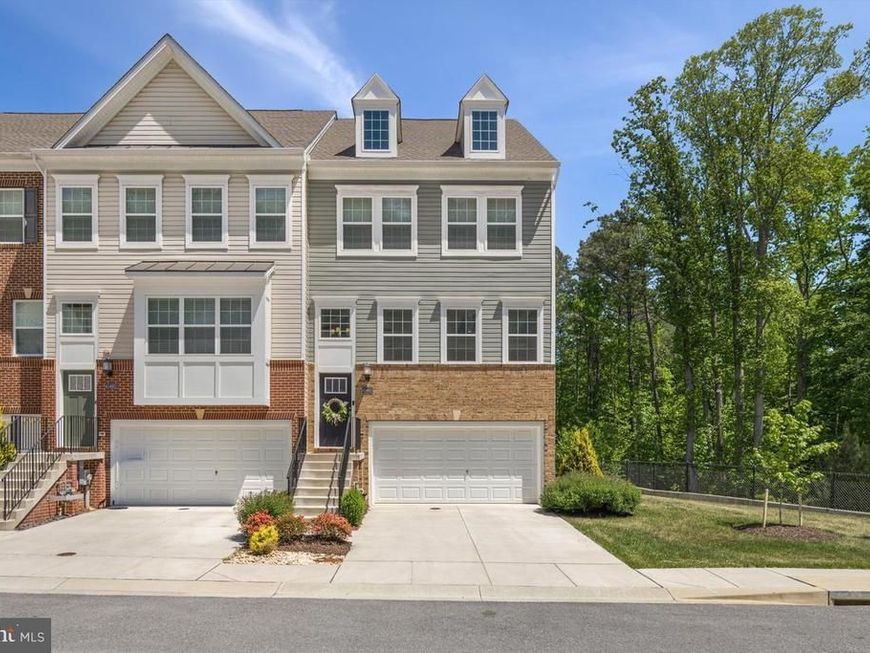
Welcome to this exceptional 3-bedroom townhome showcasing premium upgrades and refined finishes rarely found in neighboring homes. Thoughtfully designed with a bright, airy open-concept floor plan, this residence offers the perfect balance of luxury, comfort, and functionality. The impressive gourmet kitchen is truly the centerpiece of the home, featuring elegant quartz countertops, a hugh center island with breakfast bar seating, classic subway tile backsplash, and high-end stainless steel appliances including a gas range and double wall oven. A spacious pantry and dedicated coffee/cocktail nook add both function and charm. The adjacent dining area is filled with natural light and opens to an elevated deck overlooking protected wooded area, creating a private outdoor retreat unmatched by many homes in the community. The inviting family room flows seamlessly from the kitchen, making the space ideal for entertaining or everyday living. A convenient half bath completes the main level. Upstairs, the luxurious owner’s suite stands apart with premium details including a tray ceiling, spacious layout, and a beautifully appointed ensuite bathroom featuring dual vanities and a frameless glass shower with built-in seating and shelf space. Two additional bedrooms, a full hallway bath, generous closet space, and a perfectly situated laundry nook complete the upper level. The finished lower level continues to impress with hardwood flooring, a full bathroom, mudroom area, and an expansive flexible living space ideal for a media room, executive home office, fitness studio, or guest suite. A walkout leads to a stunning custom paver patio, creating an additional outdoor living area. Perfectly positioned on a premium corner lot backing to protected trees, this home offers a rare level of privacy and outdoor enjoyment. The combination of the elevated deck, custom patio, wooded backdrop, tray ceiling, frameless shower, hardwood lower level, and full lower-level bath are standout features that distinguish this property from neighboring homes. Additional highlights include LeafFilter gutter guards and a spacious 2-car garage. This is not simply another townhome—it is a thoughtfully upgraded, premium residence designed for buyers seeking something truly exceptional.
Property Features
Property Type: Residential - Townhouse
Basement: Yes
Basement: Fully Finished
Cooling: Central A/C
Fuel Type: Natural Gas
Garage: 2
Heating: Heat Pump(s)
Home Style: Traditional
Lot Size: 0.08 Acres
Stories: 3.0
Taxes: $3,759
Year Built: 2022
Feature Descriptions
Additional Structures: Above Grade, Below Grade
HOA Fee: $100.00/Monthly
Lot Dimensions: 0.08 Acre(S)
Parking Notes: 2 Total Parking Spaces
Sewer: Public Sewer
SQFT Above Finished: 2452
SQFT Total Finished: 2452
Structure Type: Interior Row/Townhouse
Total Garage/Parking Spaces: 2
Water: Public
Local Schools
School District: ST MARYS COUNTY PUBLIC SCHOOLS
Listed By / Shown By
Listed By
Agency Name: Redfin Corp
Agency Phone: 4102028454
Shown By
Agent Name: Carol Freund
Agent Phone: Cell: (443) 742-4074
Agency Title: Berkshire Hathaway HomeServices Homesale Realty

 First American
Estimate Your Payment
Estimated Payment
$ 1,491.32 per month $1,041.57 Principal & Interest $313.25 Property Tax $136.50 Homeowner's Insurance



 Corporate Office - 215 S Centerville Rd. Lancaster, PA 17603
45493 Woodslea Way | MLS# MDSM2030572
This townhouse located at 45493 Woodslea Way, California, MD 20619 is currently listed for sale with an asking price of $468,000. This property was built in 2022 and has 3 bedrooms and 3 full and 1 partial baths with 2452 sq. ft. Woodslea Way is located within the ST MARYS COUNTY PUBLIC SCHOOLS school district. Search California real estate on carolfreund.homesale.com today.